
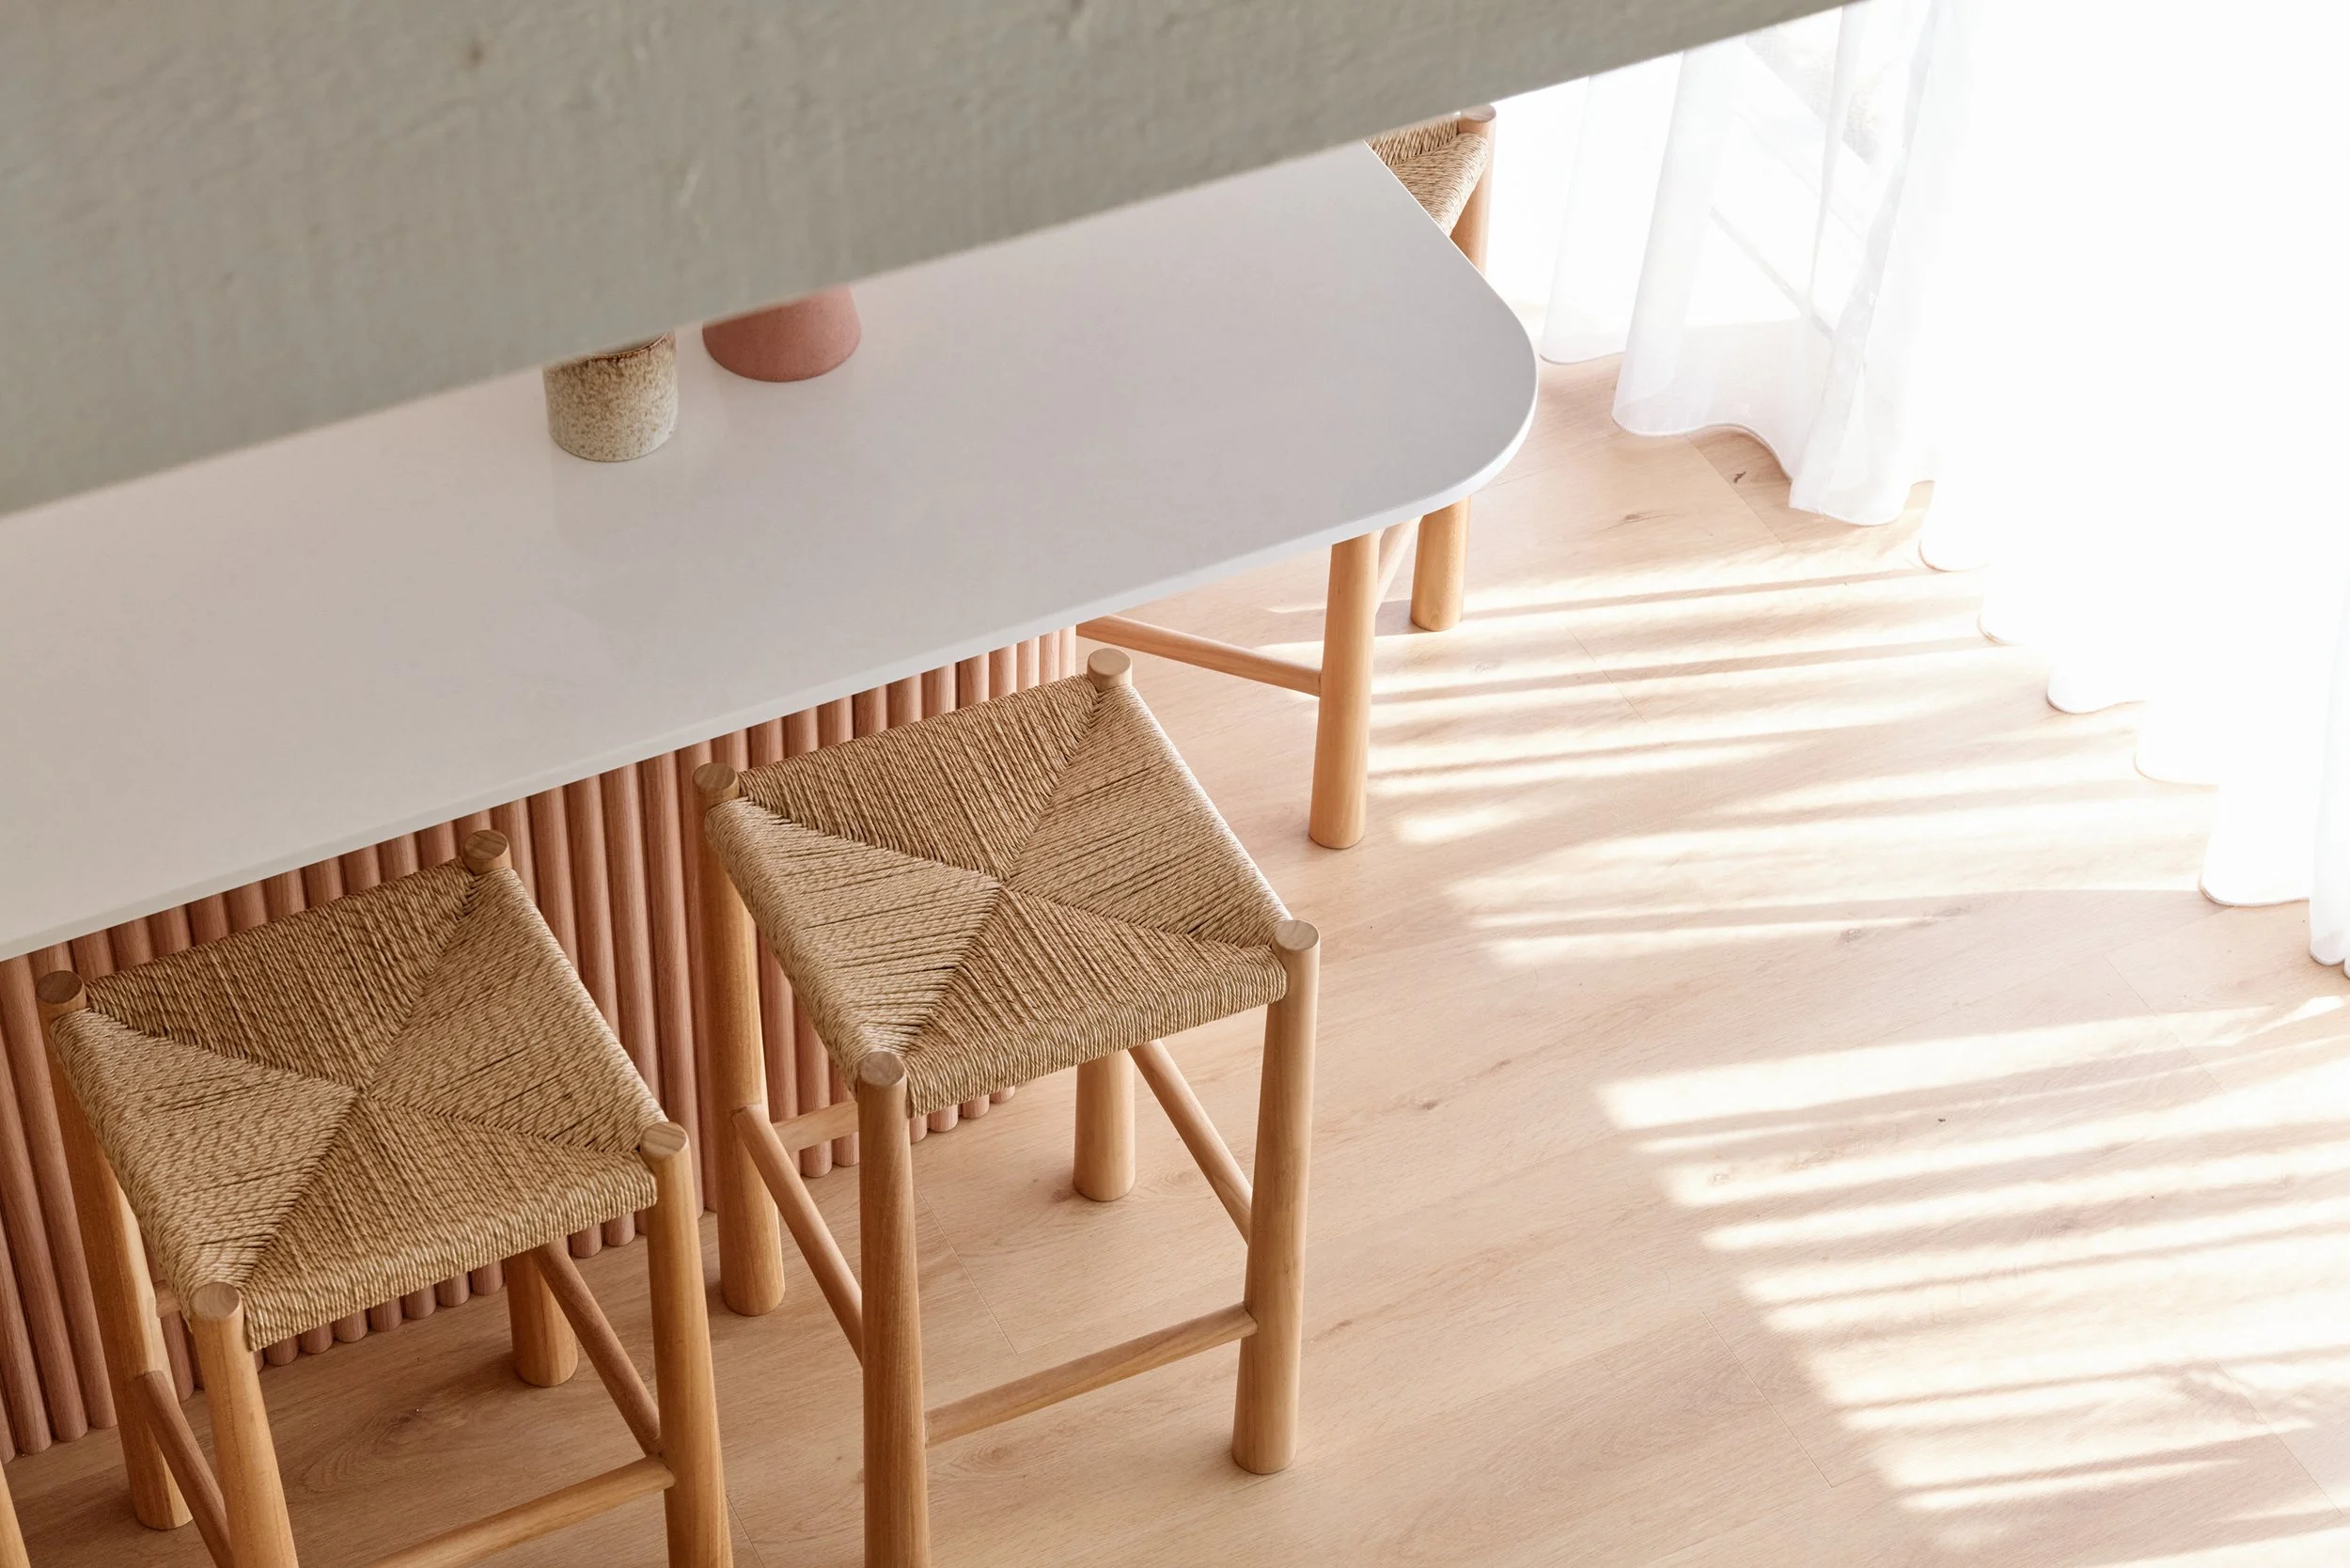

Fischer House.

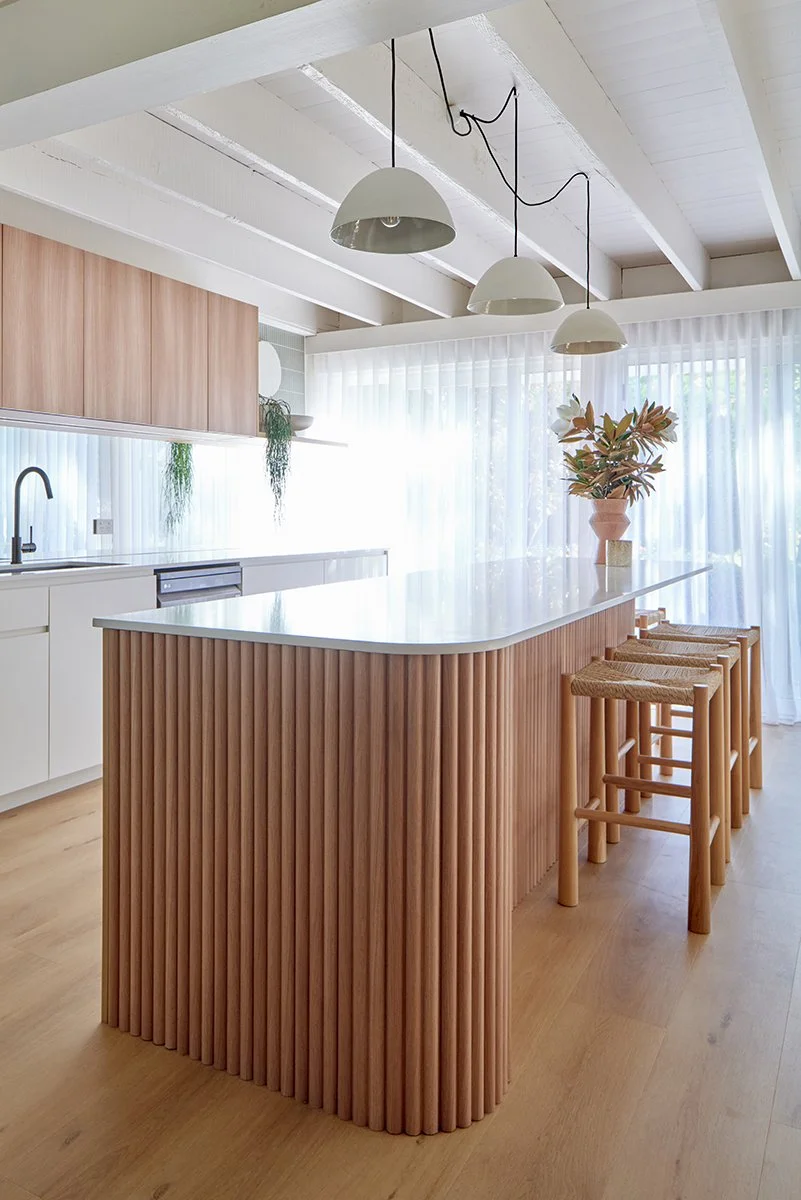
Spacious, functional, and light-filled were the guiding principles behind the renovation of this charming Bayview home.
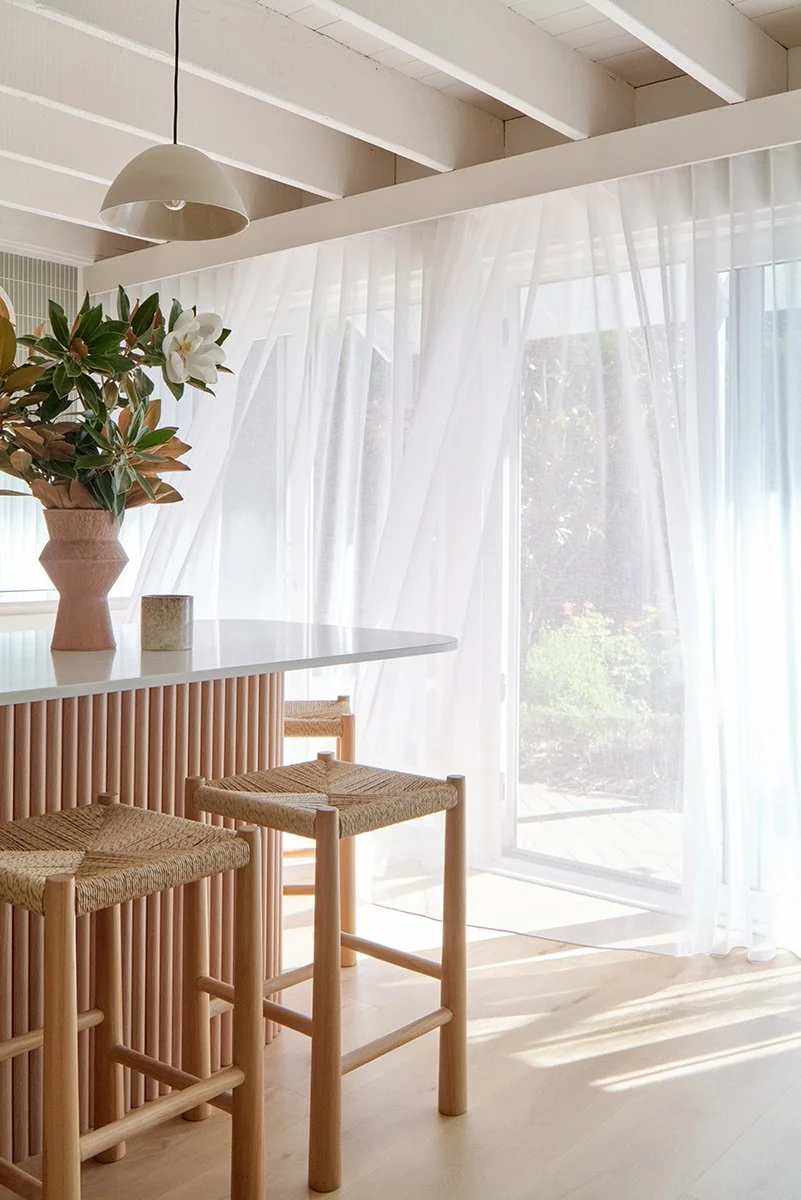
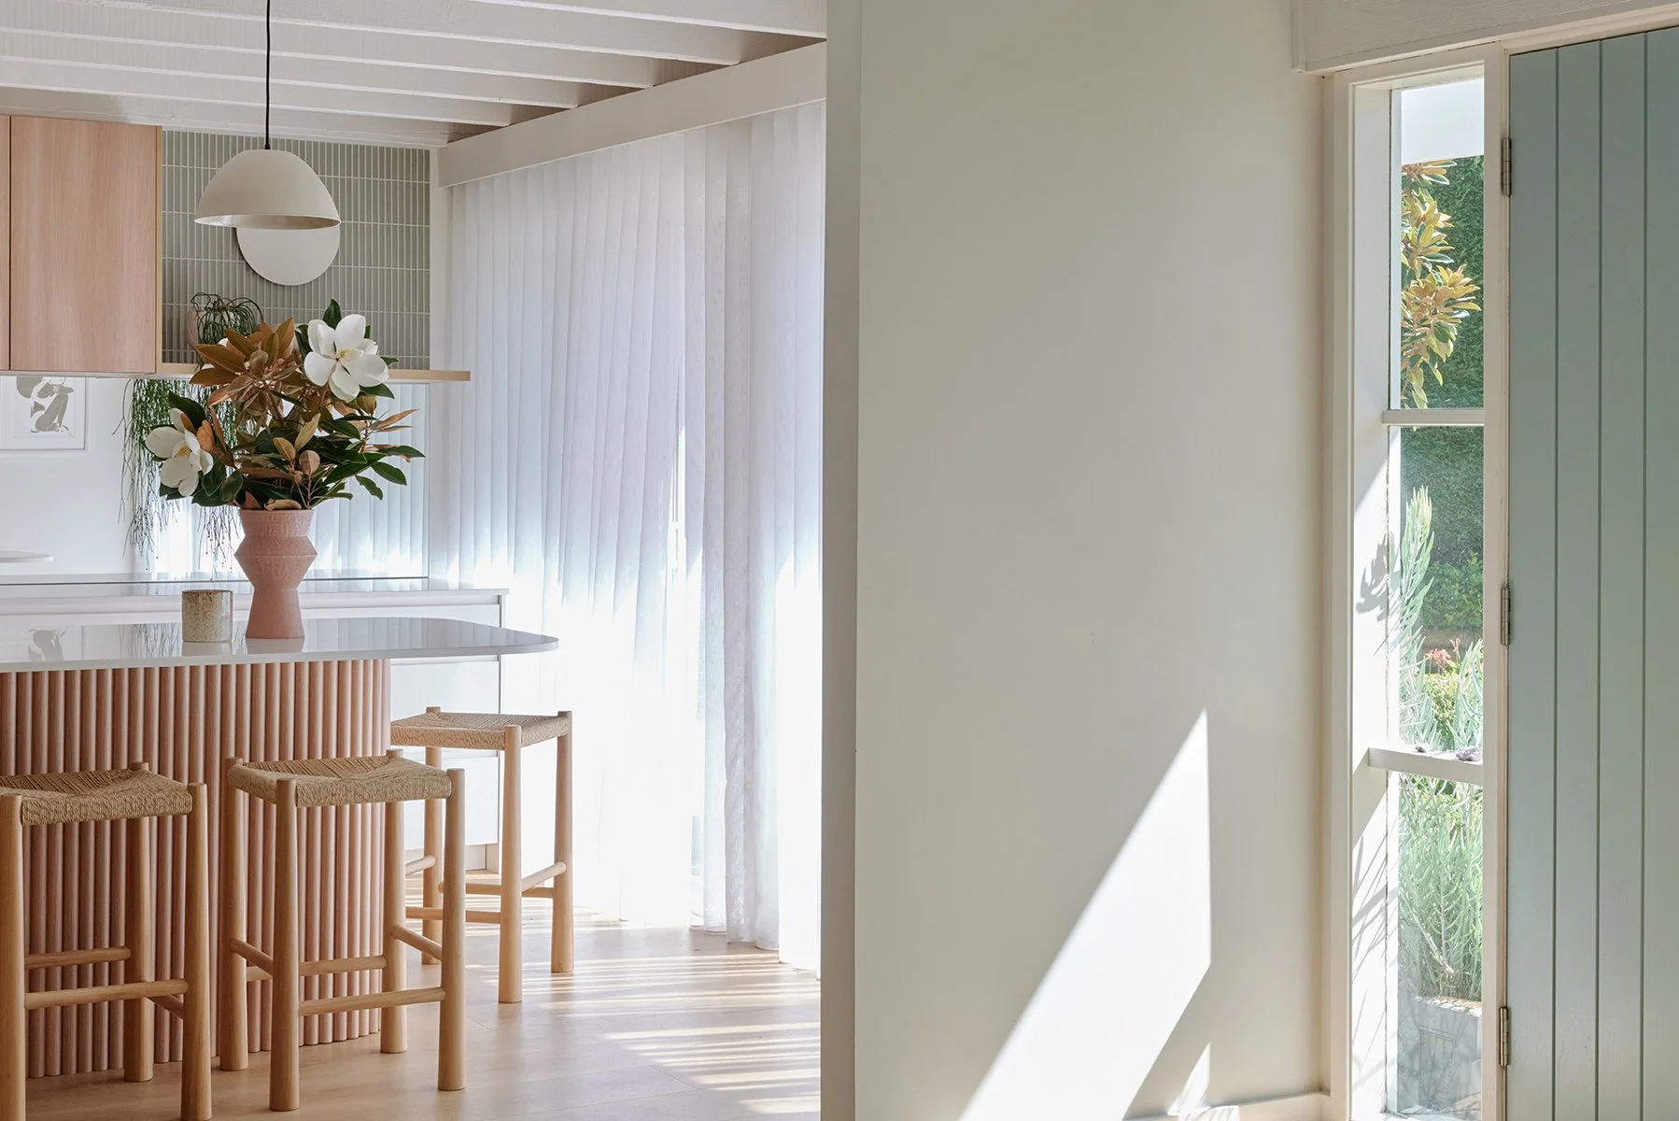
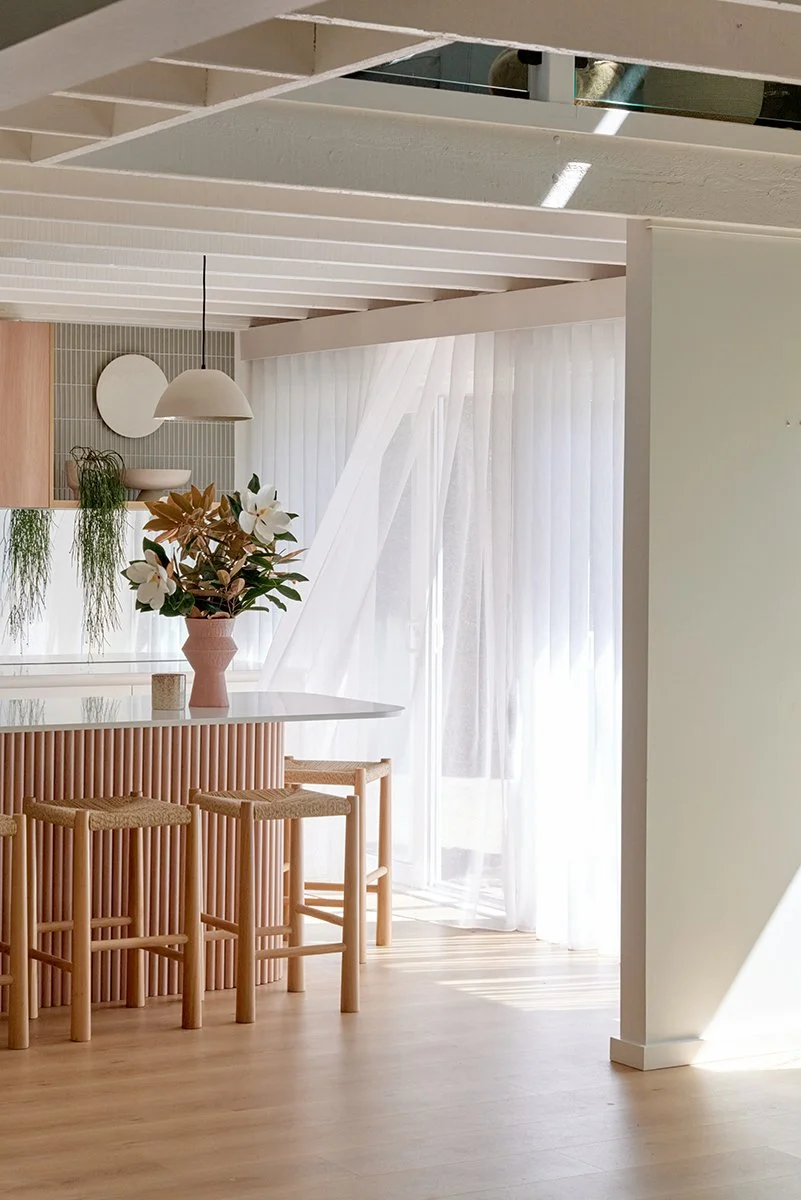
We were tasked with transforming a confined kitchen and dining area into a flowing, versatile, and modern space accessible to the whole family. By reorienting the kitchen to take advantage of natural light and connect to the established gardens beyond, we optimised this much-loved space to embody a sense of calm and cohesion.
Now a focal point of the home, this communal space purposefully elevates the everyday and contributes to a joyful sense of togetherness.






Design & Construction Team.
Interior Design: Aatos Design | Photography: Adam Powell