
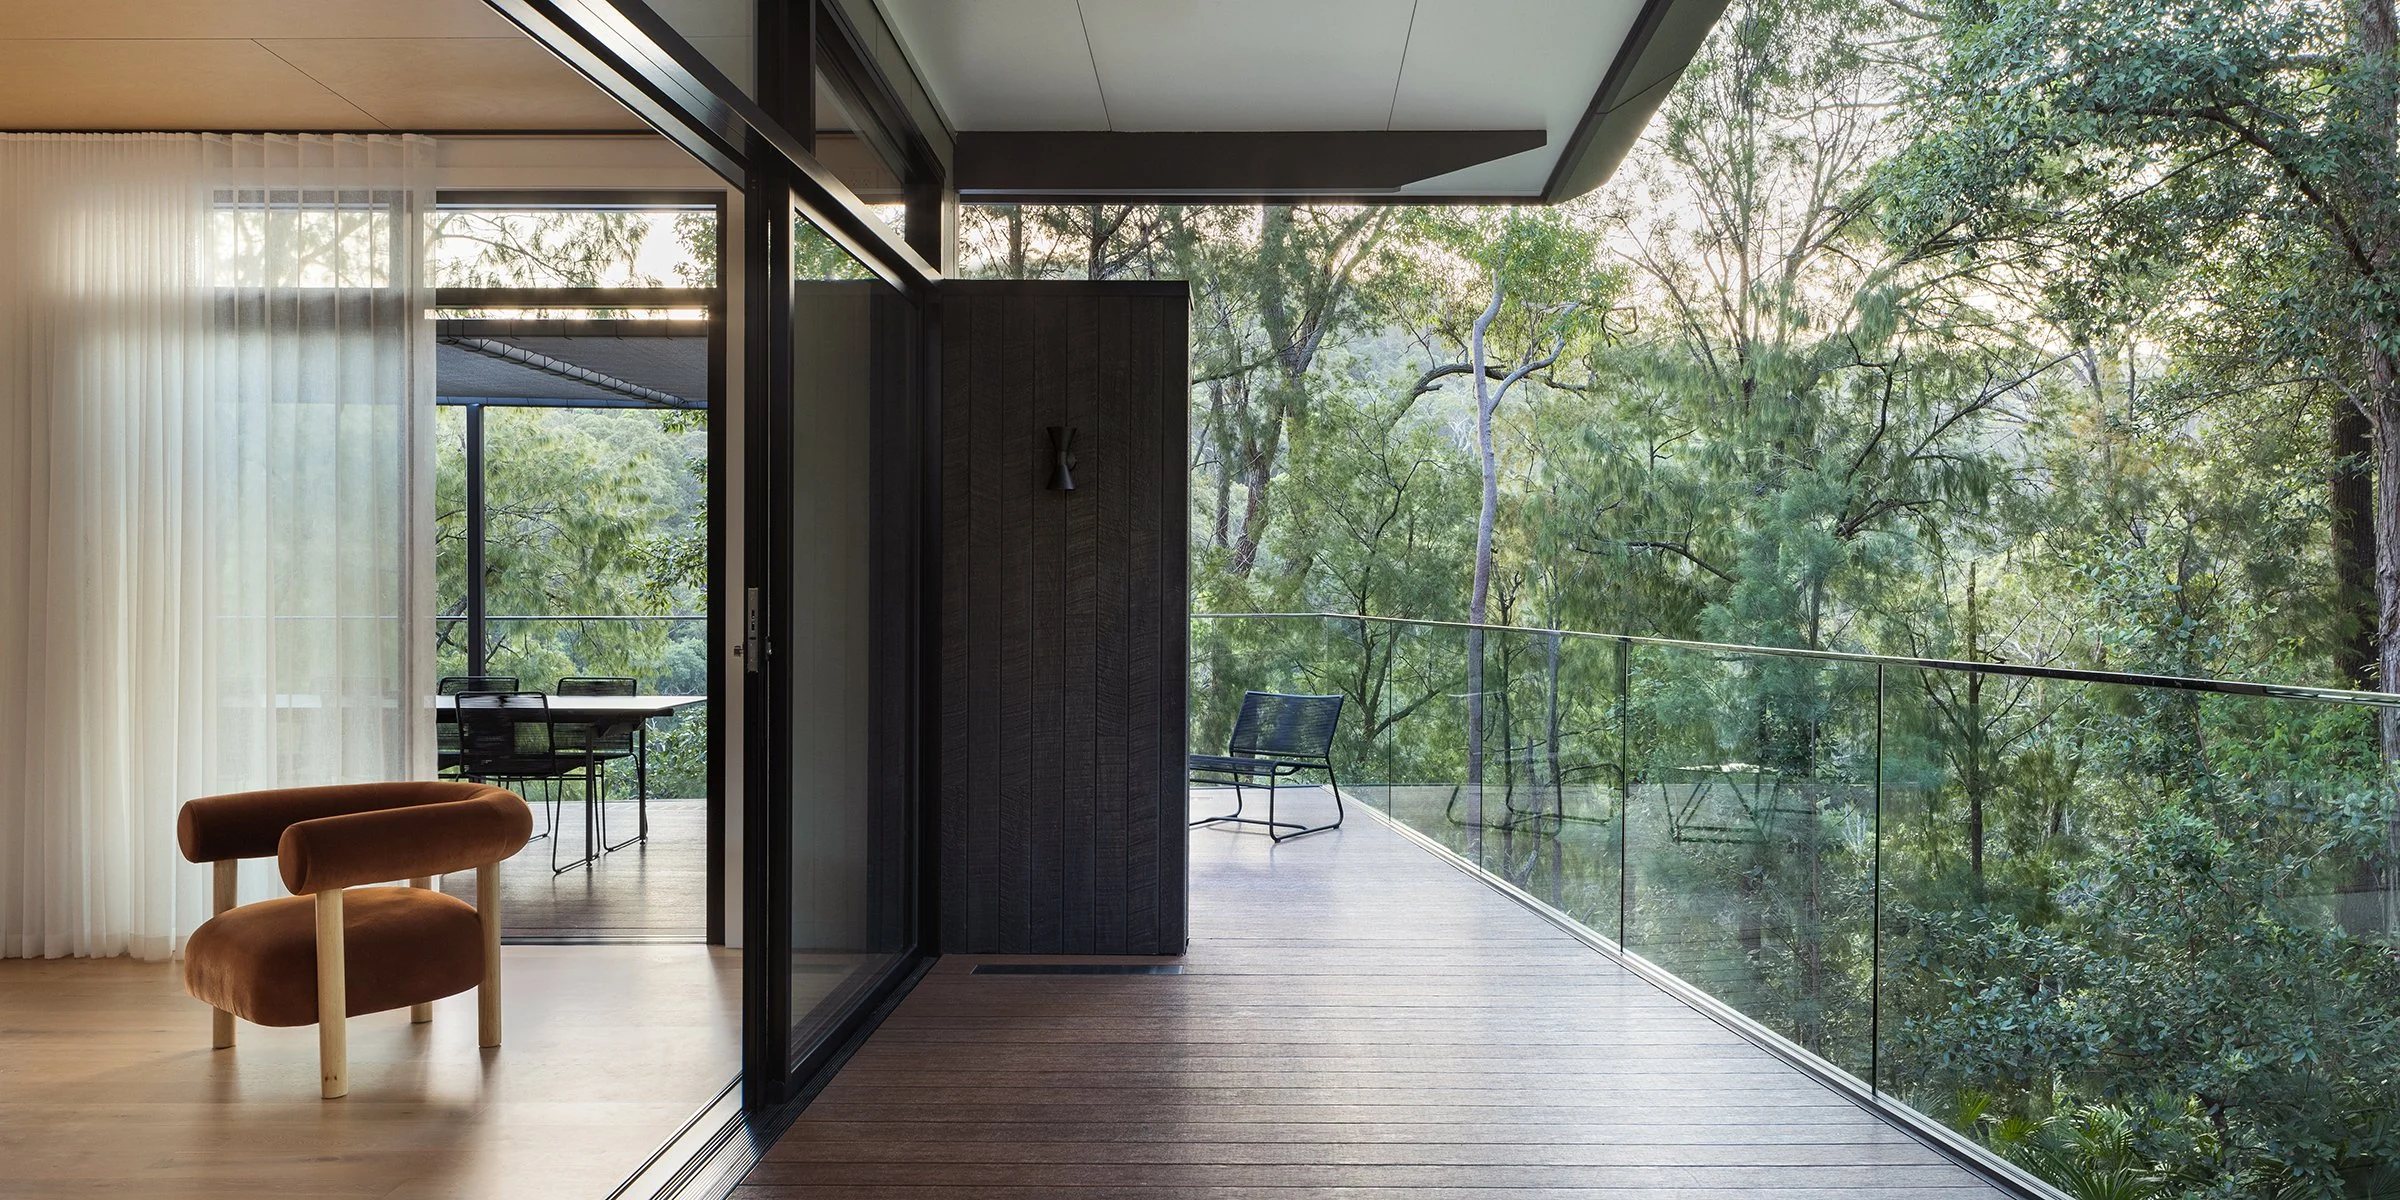


Bayview House.
Set within the remnant rainforest of Bayview on Sydney’s Northern Beaches, this bushfire-resilient home is carefully positioned within its landscape.
The design is conceived as two vertically staggered forms, layered and offset to respond to site and aspect. Their intersection captures a precise northern orientation, allowing the living spaces to bathe in dappled light while connecting elegantly to a terraced lawn. This creates a seamless relationship between the home and its immersive native rainforest.
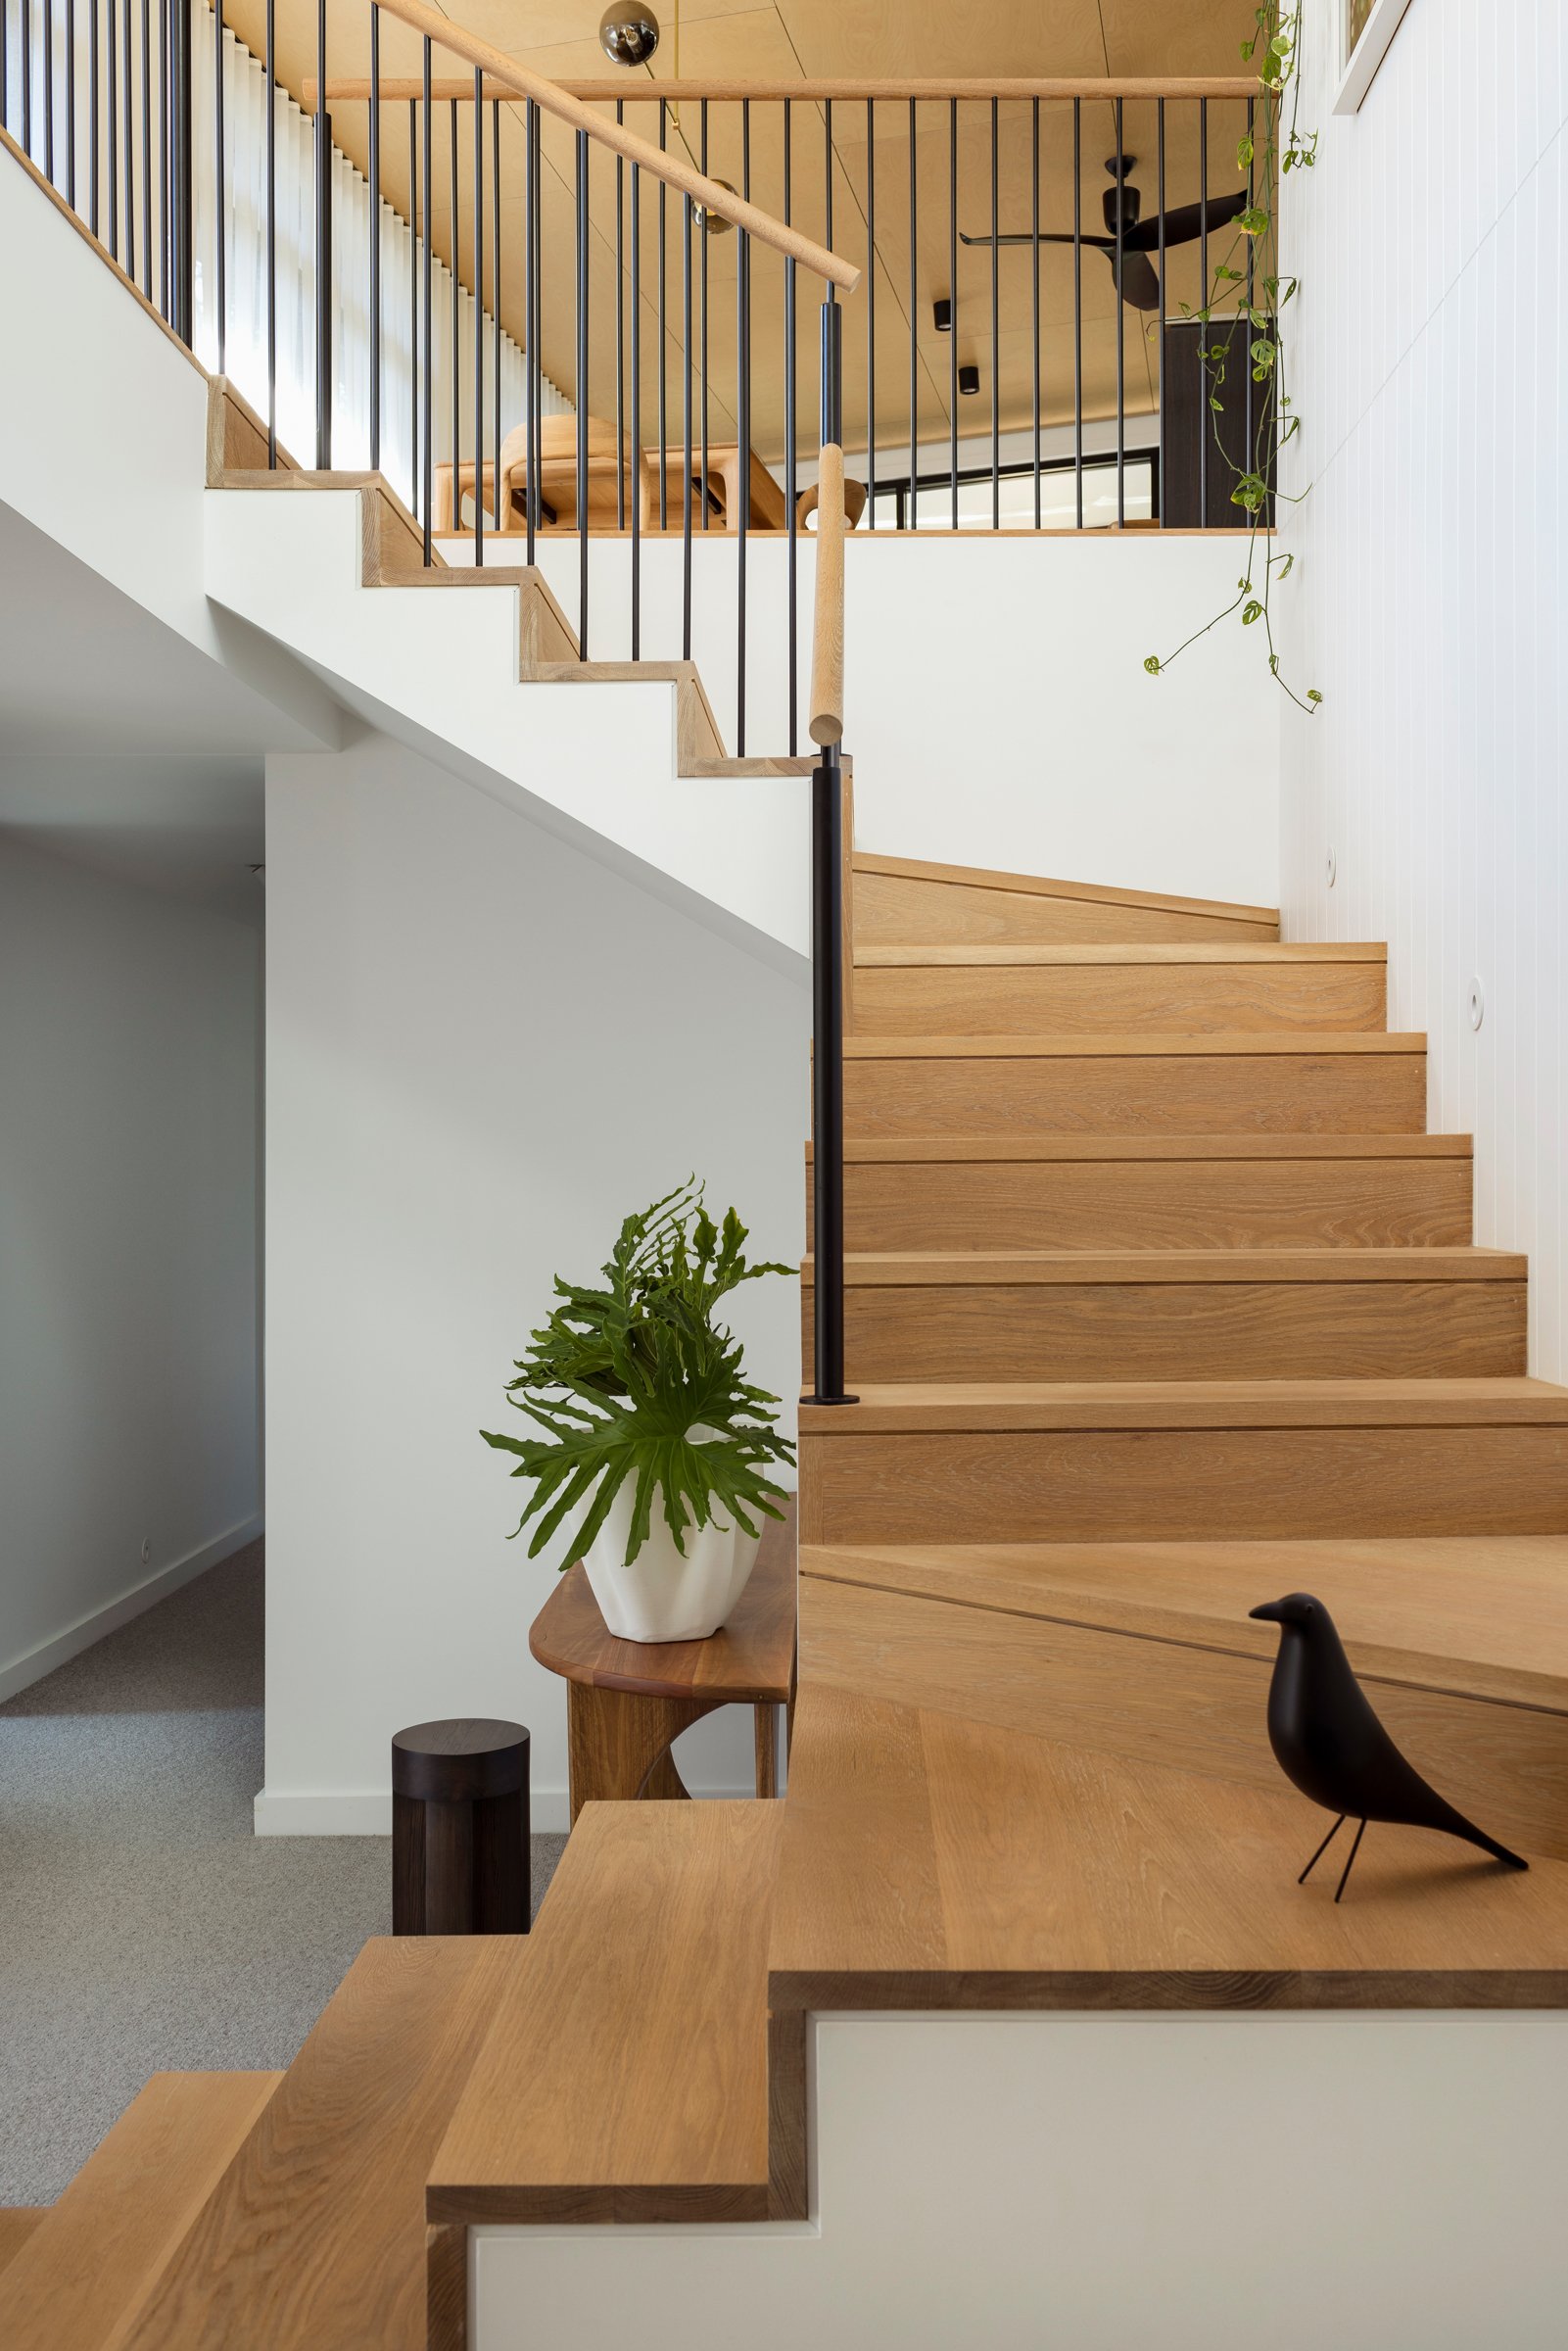
Internally, the material palette softens the boldness of the exterior form. Timber-lined floors, ceilings, and cabinetry introduce warmth, balanced by deeper natural tones that anchor the home within its environment.




Design & Construction Team.
Building & Interior Design: Aatos Design | Project Management: Aatos Design | Builder: DJB Construction and Finisi Services | Engineer: Garth Hodgson
Photography: Clinton Weaver